A Small House That Lives Large
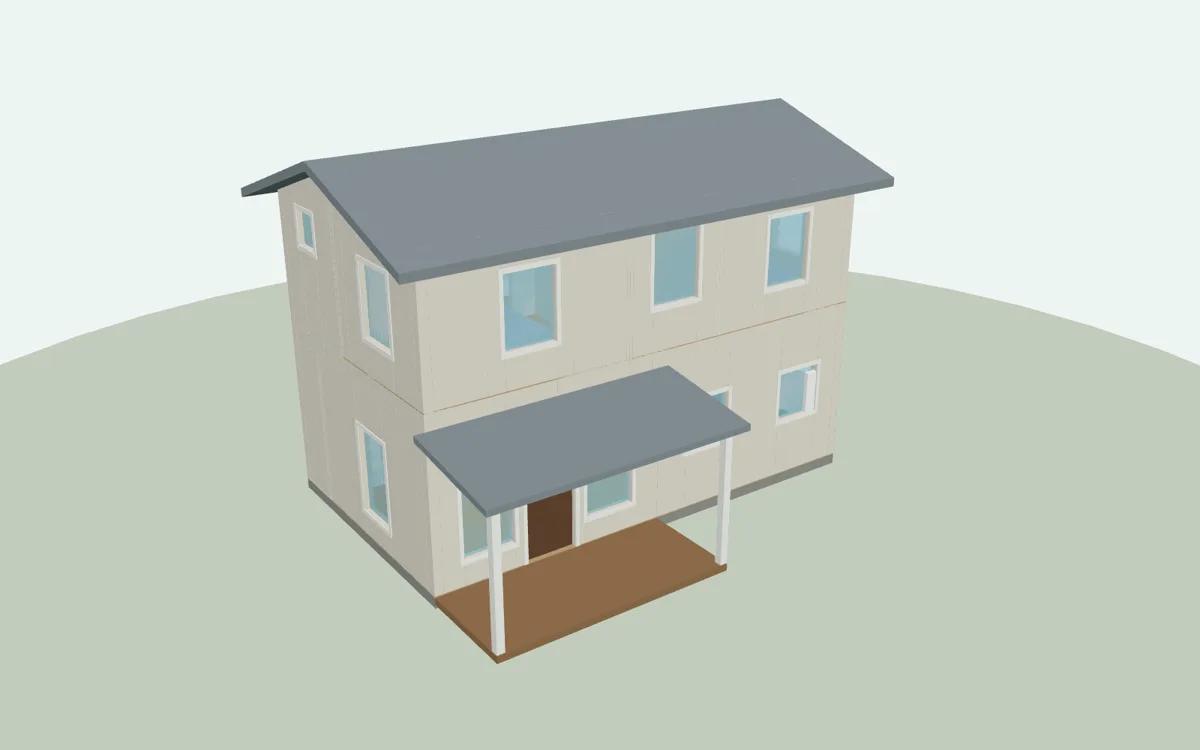
The Gonzales Modern Living (Number Two) is designed for people who want to experience a cozy, modern contemporary interior without paying for space they will never use. Its carefully planned layout maximizes every inch and keeps day-to-day living functional and comfortable.
Wood-textured flooring and stair treads give the home a natural feel, while earth-tone hues create a warm, inviting atmosphere. It is a great home for couples, small families, downsizers or anyone who values quality living in a modest space.
Ground floor
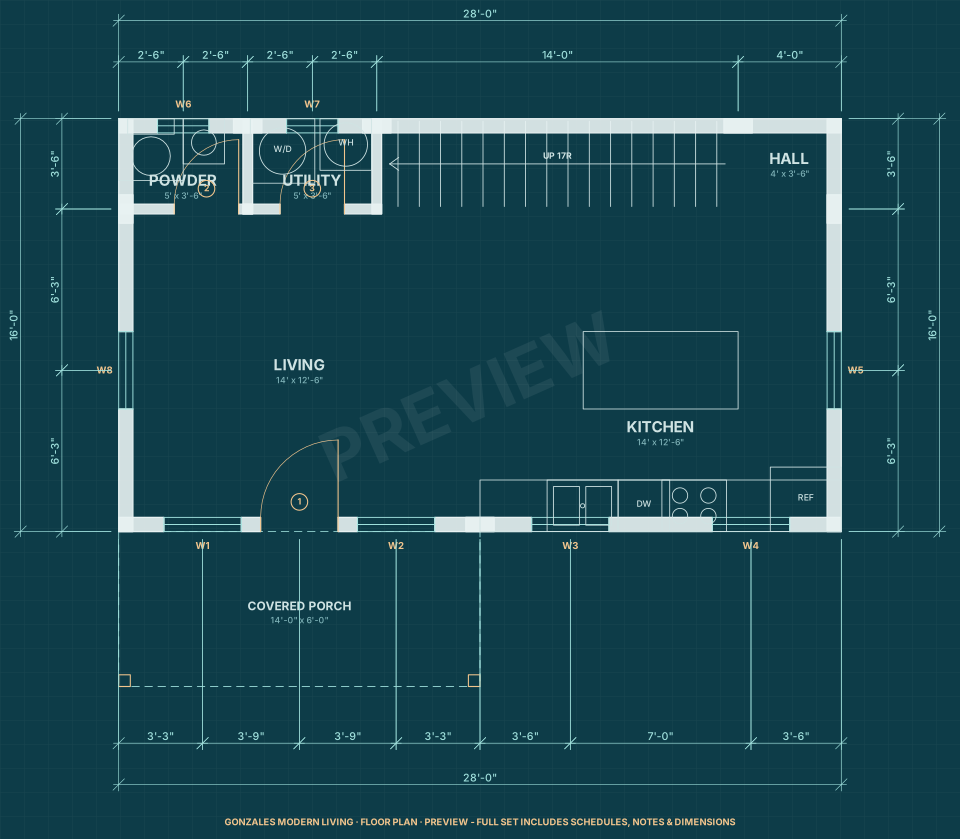
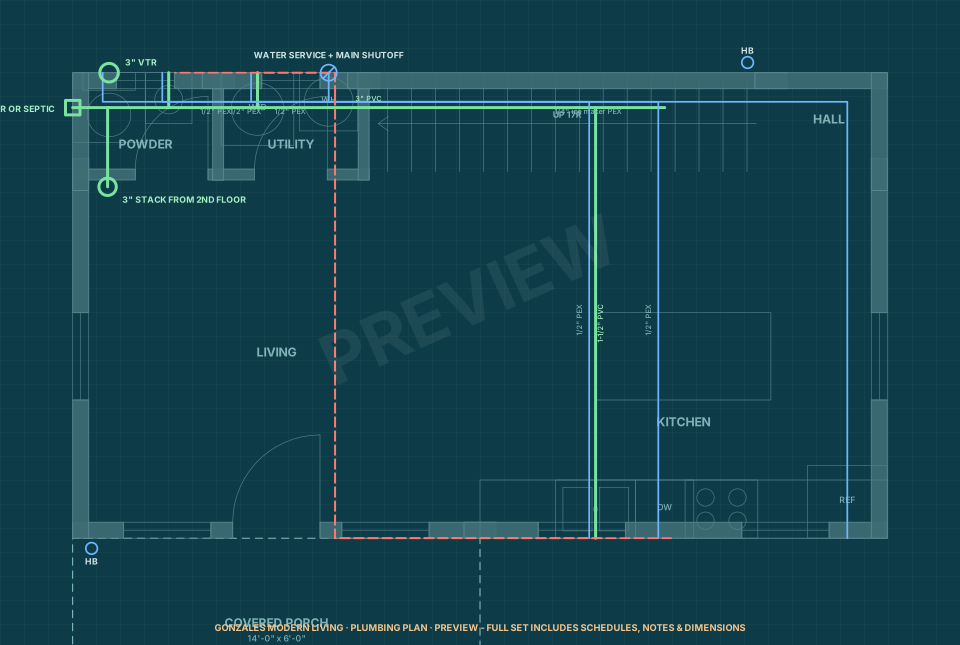
- Kitchen with a two-seat mini bar at the island — perfect for breakfast or a quick snack, with ample storage for everything you cook.
- Open living area that flows from the kitchen, with room for a sofa, media wall and gallery-style stair display.
- Powder room on the main level for guests and everyday convenience, next to a utility room for the washer, dryer and water heater.
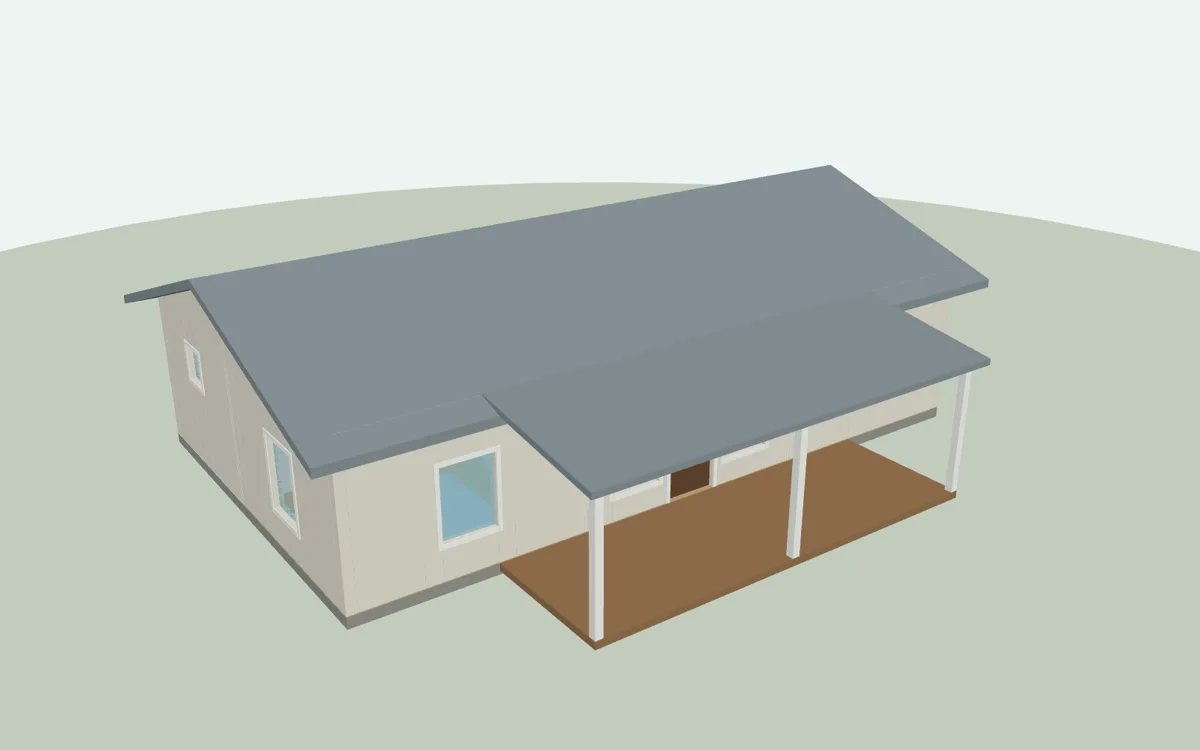
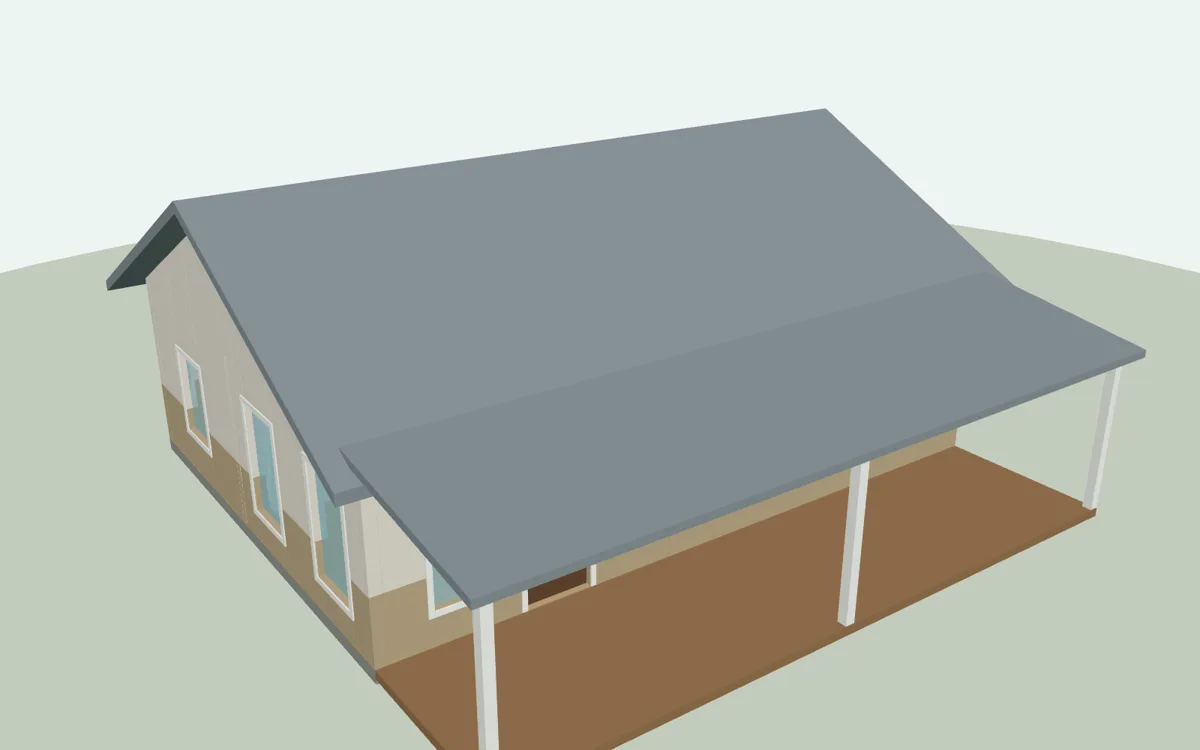
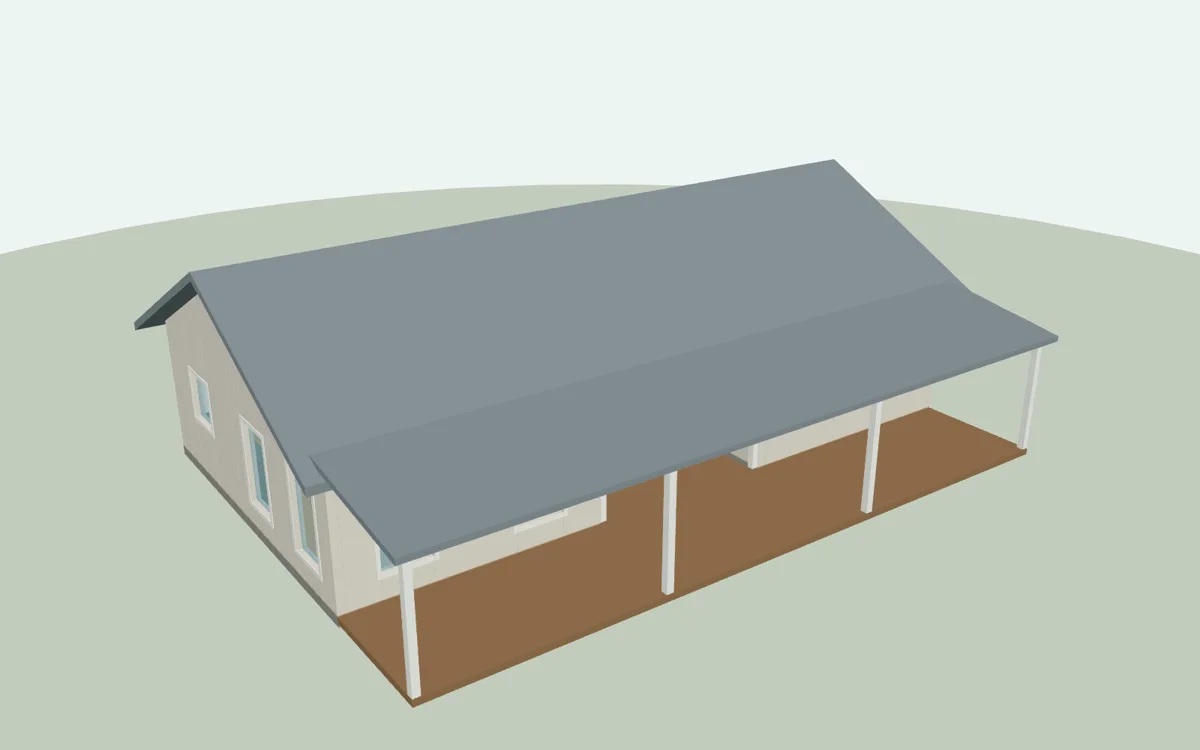
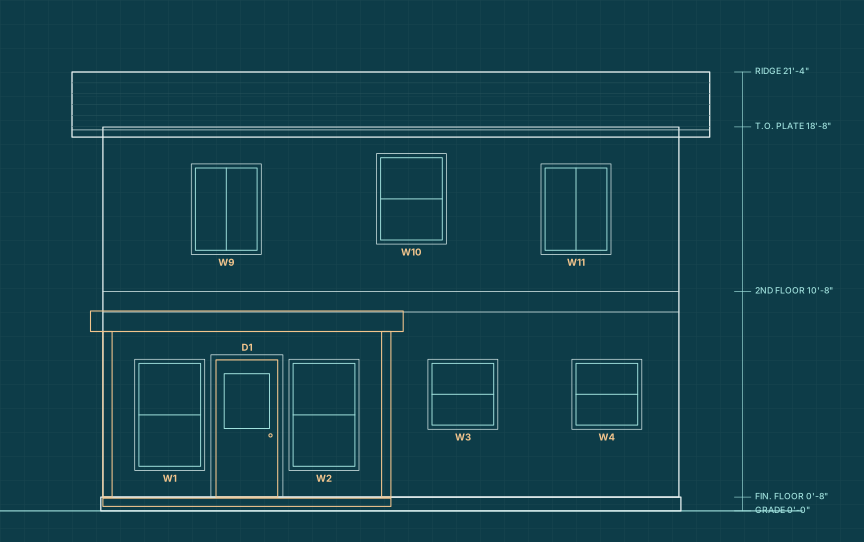
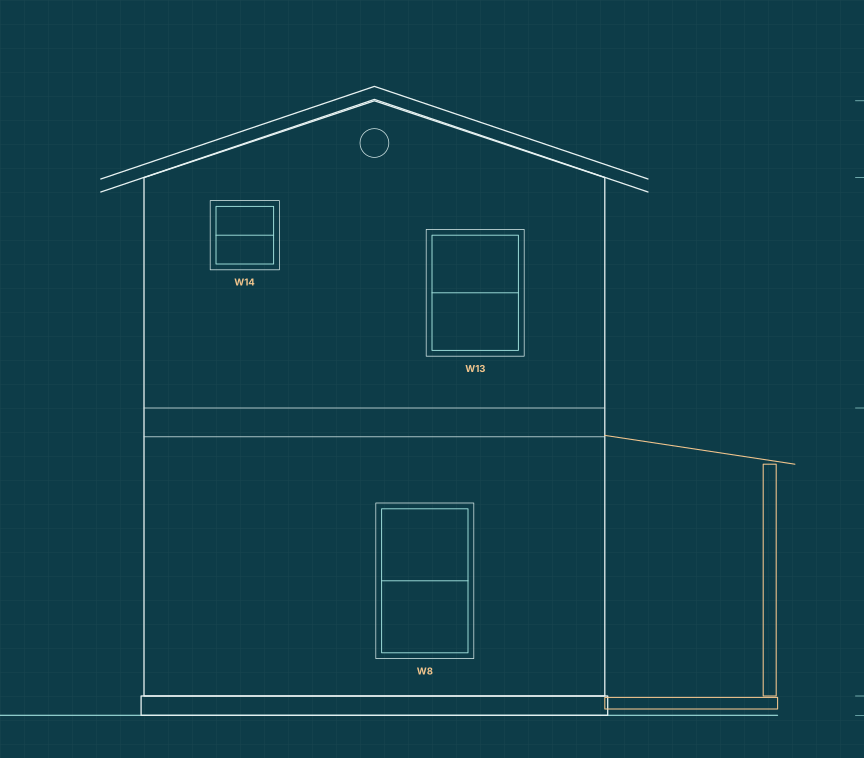
- Covered patio to extend living outdoors — a must in the Texas shoulder seasons.
Upper floor
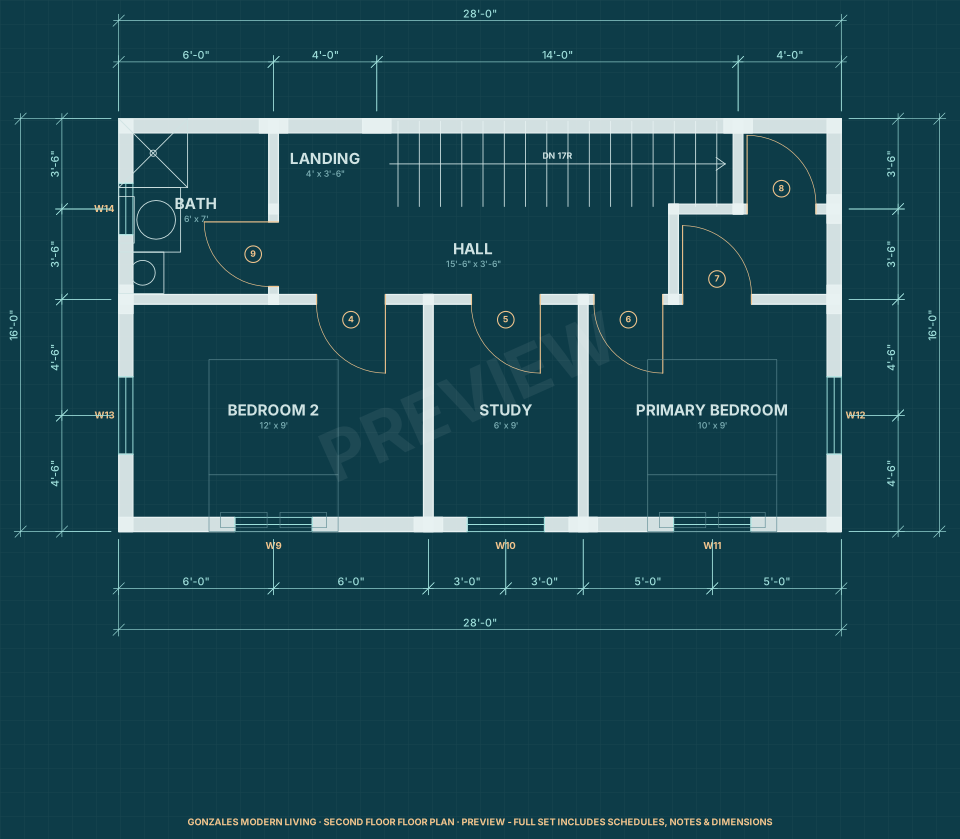
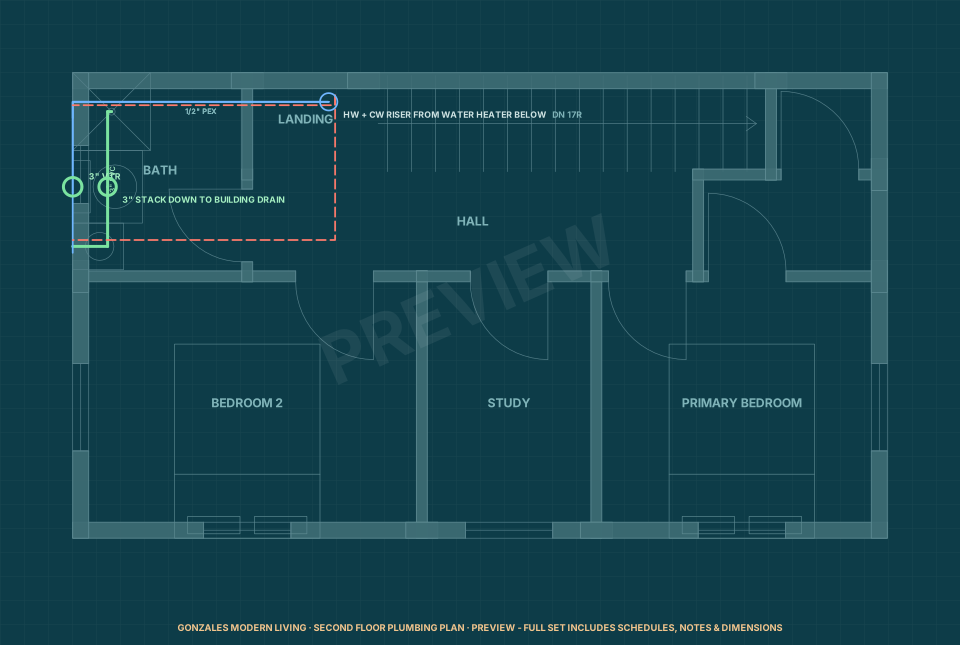
- Two bedrooms upstairs for privacy and a quiet night's rest.
- Walk-in closet off the primary bedroom for serious storage.
- Study / home office — a separate room for remote work, school or hobbies.
- Full bathroom serving both bedrooms, stacked over the utility room to keep the plumbing short.
Why It Works
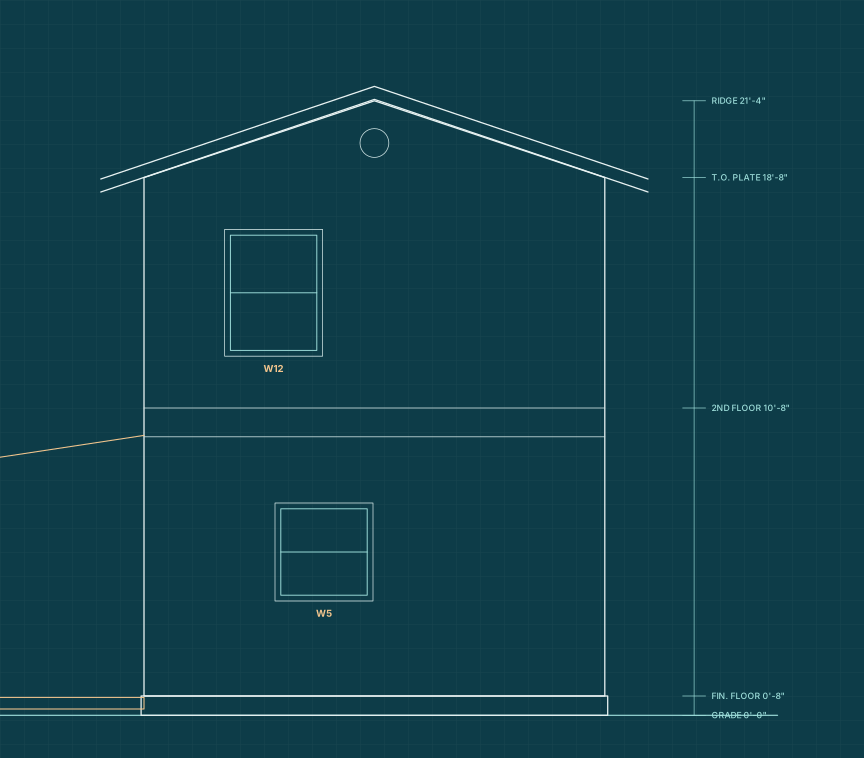
Stacking the bedrooms over the living space keeps the footprint small, which lowers foundation and roofing costs and leaves more of your lot for yard, parking or a garden. Putting the powder room downstairs means guests never wander through private space, and giving the office its own room upstairs separates work from home in a way a corner desk never can.
The Gonzales plan is a strong fit as a primary small home on an infill lot, a second home on rural land, or — where local rules allow a two-story accessory unit — a roomy backyard ADU for family or long-term renters.
Make It Yours
Like every Cowboy Tiny Homes design, the Gonzales Modern Living can be adapted. Common changes include a main-floor bedroom for aging in place, a larger covered porch, a metal roof and stone wainscot for a Hill Country look, or added insulation and shading for west-facing lots. Our team makes sure your home is not only beautiful, but designed for function and comfort.
Ready to discover the joys of small house living? Cowboy Tiny Homes is here to help you turn that dream into a reality — whether you want the full design-build service or just the plans.