
Park models · Cabin
The Guadalupe: 12 x 33 Park Model Home Plan with Porch
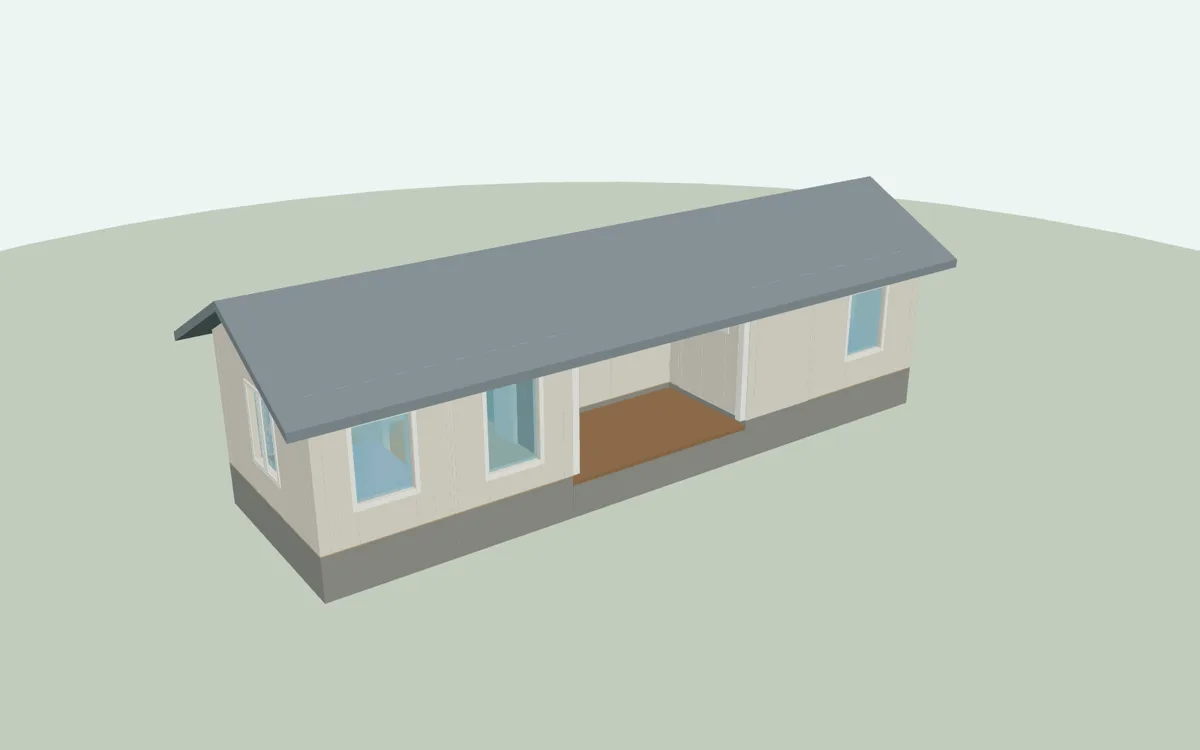
The Guadalupe is a 396 sq ft park model plan with one bedroom, a full kitchen, a bath with laundry and an 8 x 17 ft covered porch, built on a steel chassis under the ANSI A119.5 400 sq ft limit.
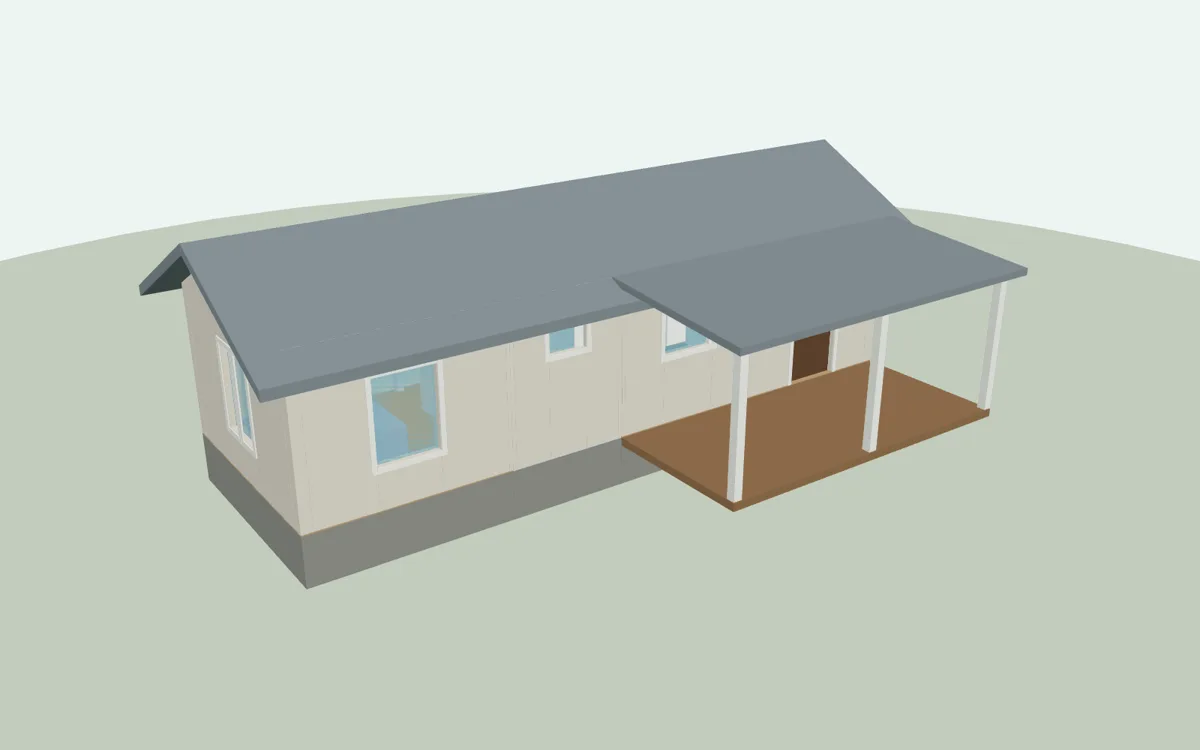
- 396sq ft
- 1bedroom
- 1baths
- 1level
- 33' x 12'footprint
Inside The Guadalupe plan set
Preview each drawing before you buy. The full set adds every dimension, the door, window, panel and fixture schedules, framing details and the Texas code notes on each sheet.
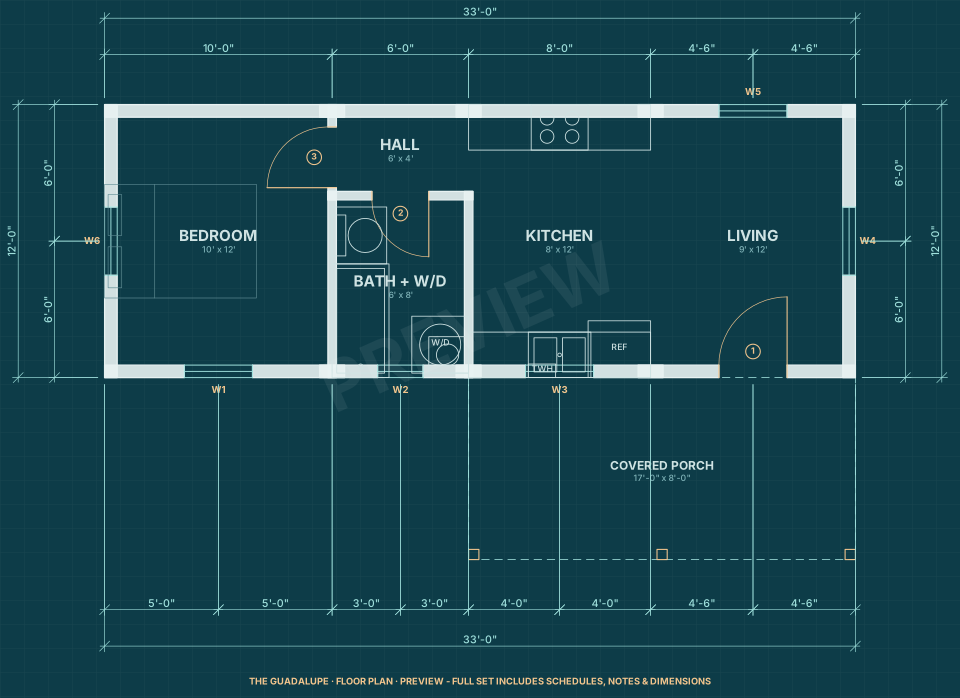
| Room | Size | Area |
|---|---|---|
| Bedroom | 10'-0" x 12'-0" | 120 sq ft |
| Bath + W/d | 6'-0" x 8'-0" | 48 sq ft |
| Hall | 6'-0" x 4'-0" | 24 sq ft |
| Kitchen | 8'-0" x 12'-0" | 96 sq ft |
| Living | 9'-0" x 12'-0" | 108 sq ft |
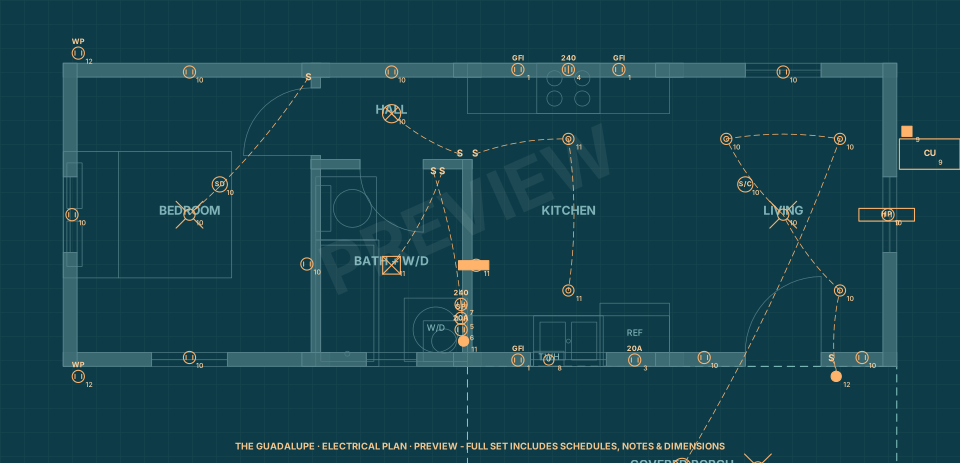
- 50Aelectrical service
- 12circuits on the panel schedule
- 3ceiling fans
- 0.75 tonheat pump, 1 head
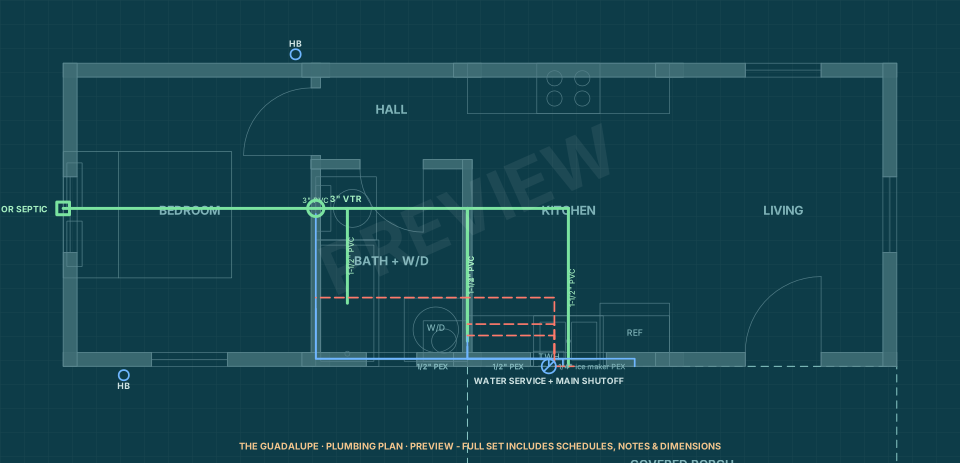
- 5plumbing fixtures
- 10 DFUdrainage fixture units
- 3"building drain
- Tanklesselectric water heater
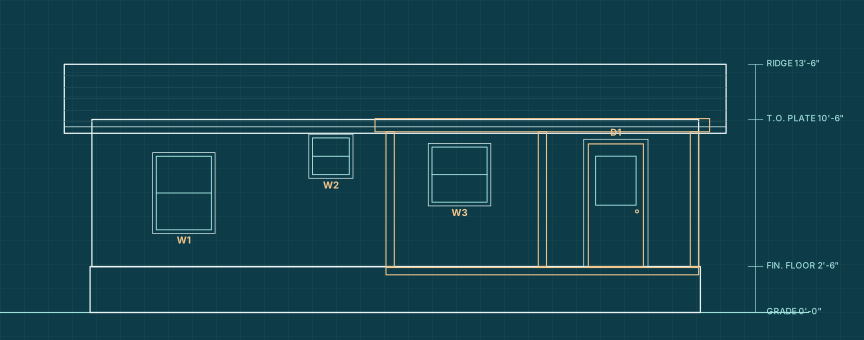
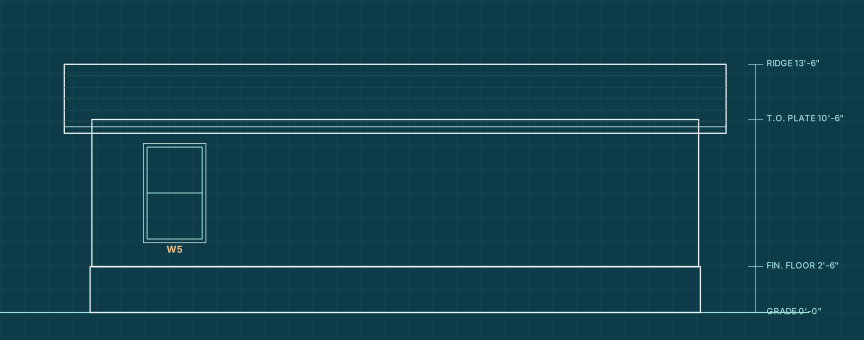
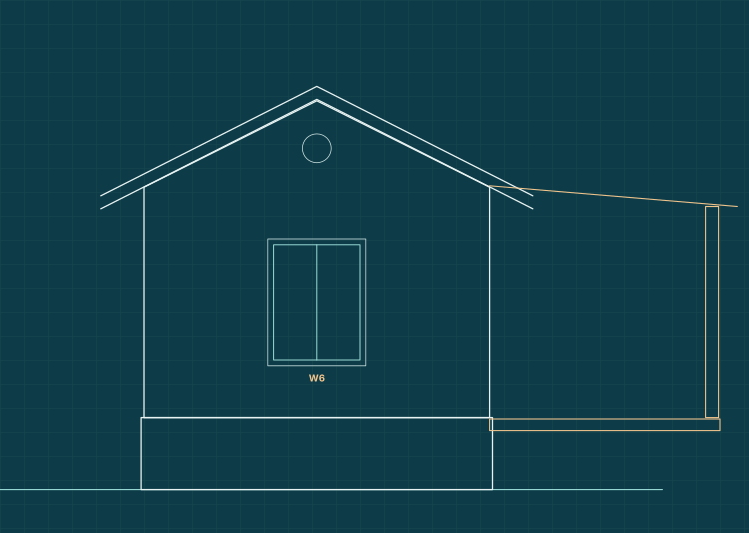
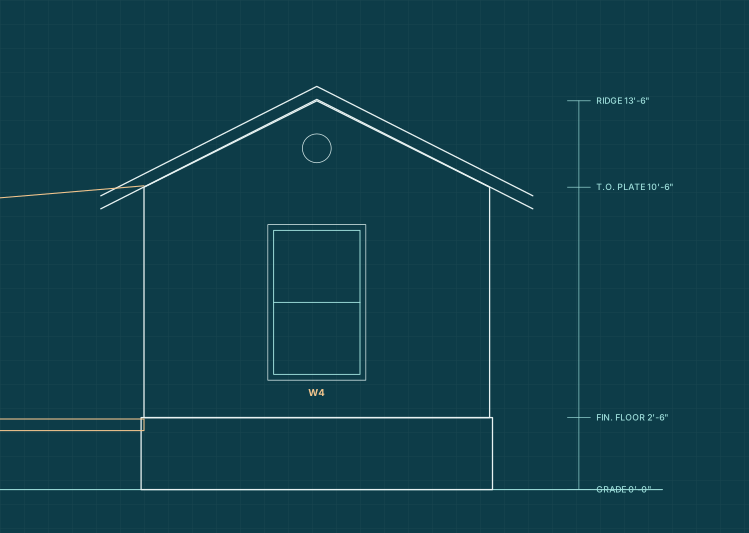
Loading 3D model…
Drag to rotate, scroll or pinch to zoom. The download includes this model as an OBJ file for SketchUp, Blender or Revit.
Sheets in the drawing set
- A0.0 Cover Sheet & Project Data
- A1.0 Floor Plan & Schedules
- A2.0 Exterior Elevations
- A3.0 Building Section & Assemblies
- S1.0 Foundation Plan
- S2.0 Roof Framing Plan & Headers
- E1.0 Electrical Plan & Panel Schedule
- P1.0 Plumbing Plan & Fixture Schedule
- G1.0 Materials List
- G2.0 Cost Estimate
Files in your download (971 KB zip)
- README.txt3 KB
- The-Guadalupe-Construction-Drawings-24x36.pdf126 KB
- The-Guadalupe-CAD-Drawings.dxf140 KB
- The-Guadalupe-Materials-List.csv10 KB
- The-Guadalupe-Cost-Estimate.csv1 KB
- 3D-Model/The-Guadalupe.obj109 KB
- 3D-Model/The-Guadalupe.mtl1 KB
- Images/ (11 PNG renders and drawings)917 KB
Floor plan highlights
- The porch opens into a living room at one end, next to a full kitchen.
- A short hall past the kitchen leads to the bath and the bedroom at the far end.
- The bath includes a stacked washer and dryer.
- At 12 ft wide it moves on a permitted wide load and sets up in an RV park or on rural land.
Key features
- 396 sq ft: under the 400 sq ft park model limit
- Separate bedroom with a door
- Full kitchen and a bath with a stacked washer and dryer
- 8 x 17 ft covered porch
- Built on a steel chassis for RV parks and rural land
Texas tip: Park models are popular along the Guadalupe and Frio rivers and in Hill Country RV resorts; check the park's rules before you build.
Plan specifications
| Total living area | 396 sq ft |
|---|---|
| Bedrooms | 1 bed |
| Bathrooms | 1 bath |
| Levels | Single level |
| Footprint | 33' x 12' |
| Overall height | 13' 6" |
| Ceiling height | 8' flat |
| Roof | 6:12 gable, standing-seam metal |
| Exterior walls | 2x6 wood framing, board-and-batten siding |
| Foundation | Steel chassis on piers (ANSI A119.5 park model) |
| Electrical | 50A, 120/240V feeder from the RV-park pedestal (NEC 552) to a 100A panel, 12 circuits |
| Heating & cooling | Ductless heat pump, 9,000 BTU |
| Windows / doors | 6 windows (SHGC 0.25 max.), 3 doors |
| Files included | PDF drawing set, DXF (CAD), CSV, OBJ (3D), PNG |
Design-build in Texas
Have Cowboy Tiny Homes build it
We build our plans across San Antonio, Austin, Dallas, Fort Worth, Houston and rural Texas: site visit, permit drawings sealed by a Texas engineer where required, the slab designed from your geotechnical report, and construction by one team.
Build it with us: if Cowboy Tiny Homes builds this home for you under a contract signed within 12 months of your purchase, we credit the full plan price toward the build.
- Free consult We look at your land, budget and timeline.
- Site & feasibility Zoning, utilities, soils and, on the coast, windstorm rules.
- Permit set We adapt this plan to your lot and get it engineered.
- Build One crew from slab to move-in.
What will The Guadalupe cost to build in Texas?
Built from this plan's own 115-line materials takeoff plus labor by trade, then adjusted for each Texas market. Pick your area and finish level.
Excludes land, utility connections, driveway, the geotechnical report and engineering. Coastal sites add windstorm upgrades. A planning estimate, not a bid.
The Guadalupe materials list
Every plan set includes a 115-line takeoff with quantities, units and prices, ready to send to a lumberyard for a quote. The summary by category:
| Category | Lines | Includes | Materials |
|---|---|---|---|
| Site & foundation | 5 | Park model steel chassis: I-beams, outriggers and running gear; Steel piers on ABS pads under each I-beam @ 6 ft o.c.; Vented skirting with access panel… | $12,010 |
| Framing & sheathing | 15 | Pre-engineered roof trusses, 6:12, 12 ft span, @ 24 in. o.c.; 2x6 studs, 8 ft , exterior walls @ 16 in. o.c.; Porch: 6x6 PT posts, beams, joists and roof framing… | $9,881 |
| Roofing | 7 | Standing-seam / exposed-fastener metal roofing panels with trim; Gutters 5 in. K-style with downspouts; Ice & water shield at eaves and valleys, 2 square roll… | $5,844 |
| Windows & doors | 10 | Vinyl single-hung / slider window, low-E, U-0.30 / SHGC 0.25 max., 3'0" x 5'0"; Exterior prehung door 36 x 80 in., fiberglass, half-lite, with lockset & deadbolt; Vinyl casement window, low-E, U-0.30 / SHGC 0.25 max., 3'0" x 4'0"… | $3,989 |
| Exterior finish | 5 | Exterior siding siding; Soffit & fascia, vented; Corner boards, window/door trim 1x4 / 1x6… | $4,180 |
| Insulation | 5 | Wall insulation R-21 batts or mineral wool; Floor insulation R-19 / R-21; Attic insulation R-38 blown cellulose / fiberglass… | $1,946 |
| Drywall & paint | 4 | Drywall 1/2 in. drywall, 4 x 8; Interior primer + 2 coats paint; Joint compound, tape, corner bead and screws… | $1,889 |
| Flooring & trim | 6 | Luxury vinyl plank flooring, waterproof, 20 mil; Porcelain tile floor + shower walls, thinset, grout, backer board; Shower pan / tub surround kit & waterproofing membrane… | $3,154 |
| Cabinets & counters | 5 | Base cabinets, shaker, RTA/stock; Countertop, quartz or butcher block; Wall cabinets 30-36 in.… | $5,121 |
| Electrical | 26 | Ceiling fan with LED light kit, 52 in., Energy Star, on fan-rated box; Breakers: combination AFCI / dual-function; 50A park-pedestal feeder cord / cable and connector… | $3,324 |
| Plumbing | 16 | Tankless electric water heater, point-of-use; Bathtub 60 in. alcove + valve/trim; Kitchen sink, stainless + faucet + disposal… | $3,128 |
| HVAC & ventilation | 4 | Ductless mini-split heat pump, 9,000 BTU, single zone, inverter, with line set; Range hood, ducted to exterior, with wall cap; Condenser pad / wall bracket, condensate pump and disconnect whip… | $2,535 |
| Appliances | 4 | Compact stackable / combo washer-dryer; Refrigerator; Range / induction cooktop… | $2,680 |
| Fasteners & misc. | 3 | Temporary power, portable toilet and tool rental; Dumpster / waste haul-off; Framing nails, structural screws, connectors, construction adhesive | $1,668 |
| Total materials | 115 | $61,349 |
Built for Texas
A park model in Texas
A park model is a recreational vehicle, not a house: it is built to ANSI A119.5 (400 sq ft or less in setup mode) and NFPA 70 Article 551, certified by the manufacturer and titled through the Texas DMV. It is not reviewed under the IRC. These drawings give a park model manufacturer or builder a complete design to certify. RV parks, HOAs and some counties set their own placement rules. See the Texas tiny house laws guide.
Permits, stamps and engineering
The drawing set is organized the way Texas building departments expect: a cover sheet with code, load and climate notes, plans, elevations, a section, the slab, framing, electrical and plumbing. These are planning drawings, not stamped construction documents. Many cities, lenders and insurers will ask for a Texas-licensed engineer's or architect's seal, a site plan and energy-code forms, so plan for that review before you build.
- Cooling-first designDrawn for IECC climate zones 2 and 3: radiant-barrier roof deck, R-38 attic, R-21 walls, windows with SHGC 0.25 or less, 18 in. overhangs, shaded porches, ceiling fans and ductless heat pumps sized room by room.
- WindFramed for 115 mph design wind (inland Texas, Exposure B) with a continuous load path. Houston-area and Gulf Coast sites need an engineer's wind upgrade, and sites in the TDI catastrophe area need Texas Department of Insurance windstorm certification.
- TermitesTexas is a very heavy termite area: the plans call for soil treatment or a barrier, treated sill plates and siding kept 6 in. above grade.
Similar Texas house plans
The Guadalupe FAQs
What comes with The Guadalupe plan set?
One zip file with a 10-sheet construction drawing set (24 x 36 in. PDF: cover with Texas code notes, floor plan, elevations, section, foundation, roof framing, electrical, plumbing, materials list and cost estimate), a DXF CAD file, the materials list and cost estimate as spreadsheets (CSV), a 3D model (OBJ) and PNG images.
Will Cowboy Tiny Homes build The Guadalupe for me?
Yes. We build our plans across Texas. Build it with us: if Cowboy Tiny Homes builds this home for you under a contract signed within 12 months of your purchase, we credit the full plan price toward the build. Ask for a build quote.
How do I get the files after I pay?
Right away. After checkout you land on a download page, and we email the same link. It works for a year and up to 25 downloads, and you can get a fresh link at Find my plan download.
Are these plans stamped or permit-ready in Texas?
No. They are planning and permit-development drawings, not stamped documents. Texas cities that require a permit review plans under the IRC with their own amendments, and many want a Texas-licensed engineer's seal, especially on the slab and on coastal wind design. We can arrange that, or your own engineer or architect can review and stamp the set.
Does The Guadalupe work on the Gulf Coast?
With an upgrade. The plans assume 115 mph inland design wind. Houston-area and coastal sites need engineered wind design, impact-rated or protected windows, and, inside the Texas Department of Insurance catastrophe area, TDI windstorm certification (WPI-8).
Can The Guadalupe be modified?
Yes. We can flip the layout, change room sizes, swap the slab for pier-and-beam, or add a porch. Ask for a modification quote.
What does the license allow?
Your purchase includes a license to build one home from the plan. You can print and share the drawings with your builder, lender and permit office for that build. See the terms of sale.
Build The Guadalupe in Texas
Talk with Cowboy Tiny Homes about building this plan on your land, or tailoring it to fit. Free consultation.