Studios & offices · Hill Country
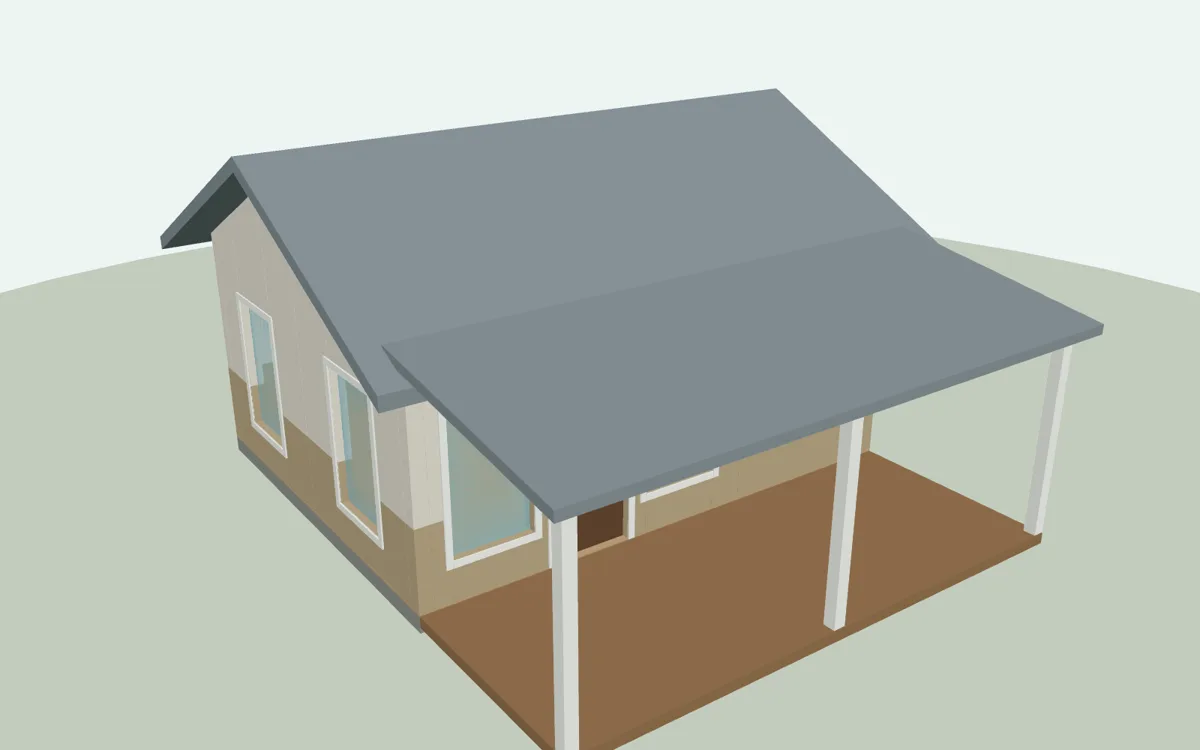
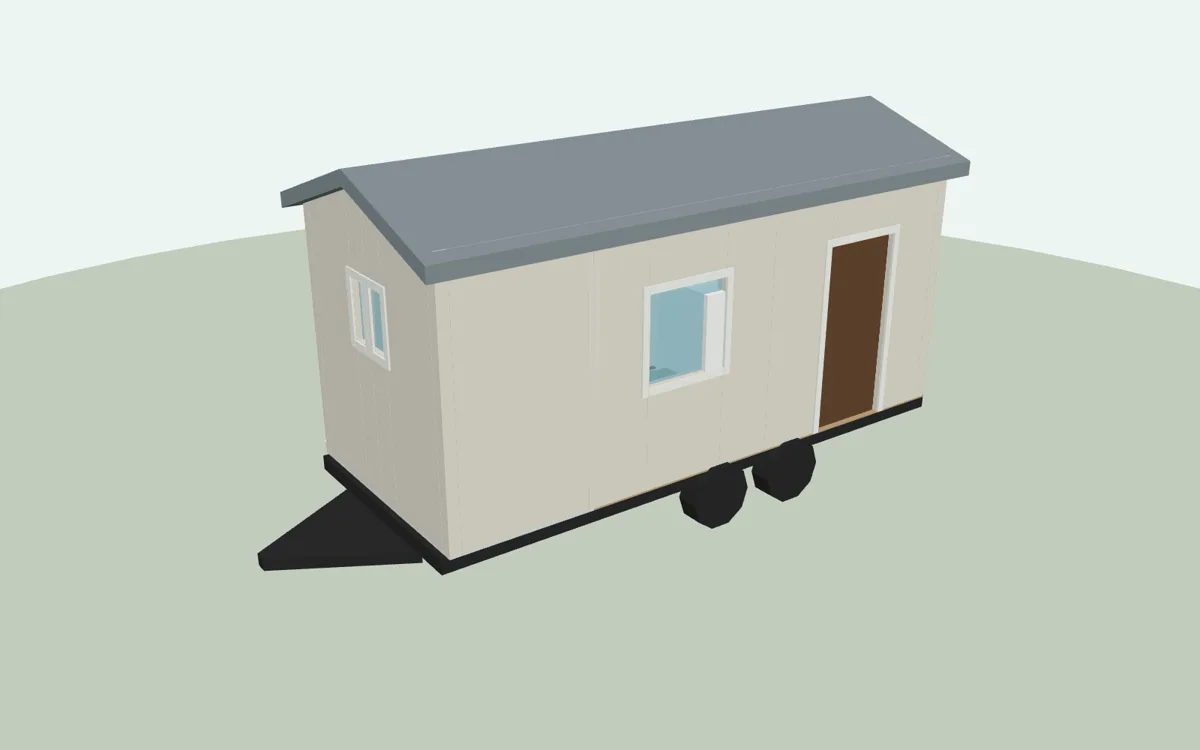
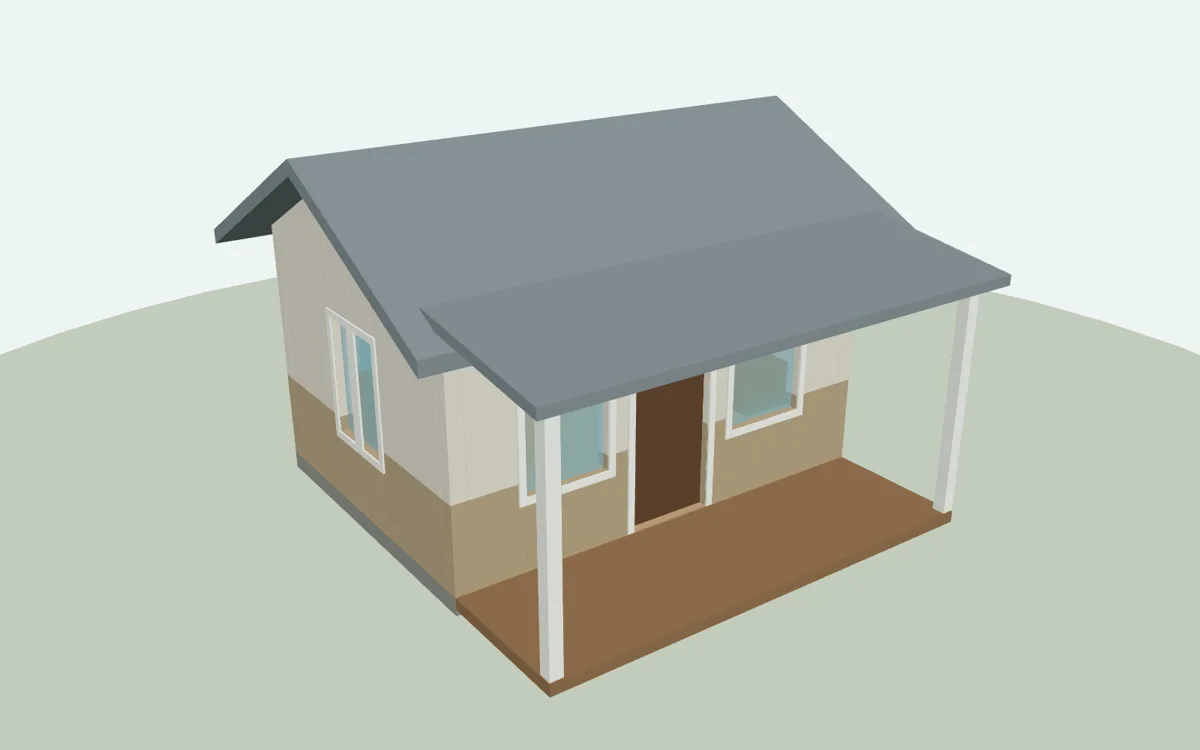
The Hill Country Studio
192 sq ftNo bedroomNo bath16' x 12'
$295View plan →

Studios & offices · Farmhouse
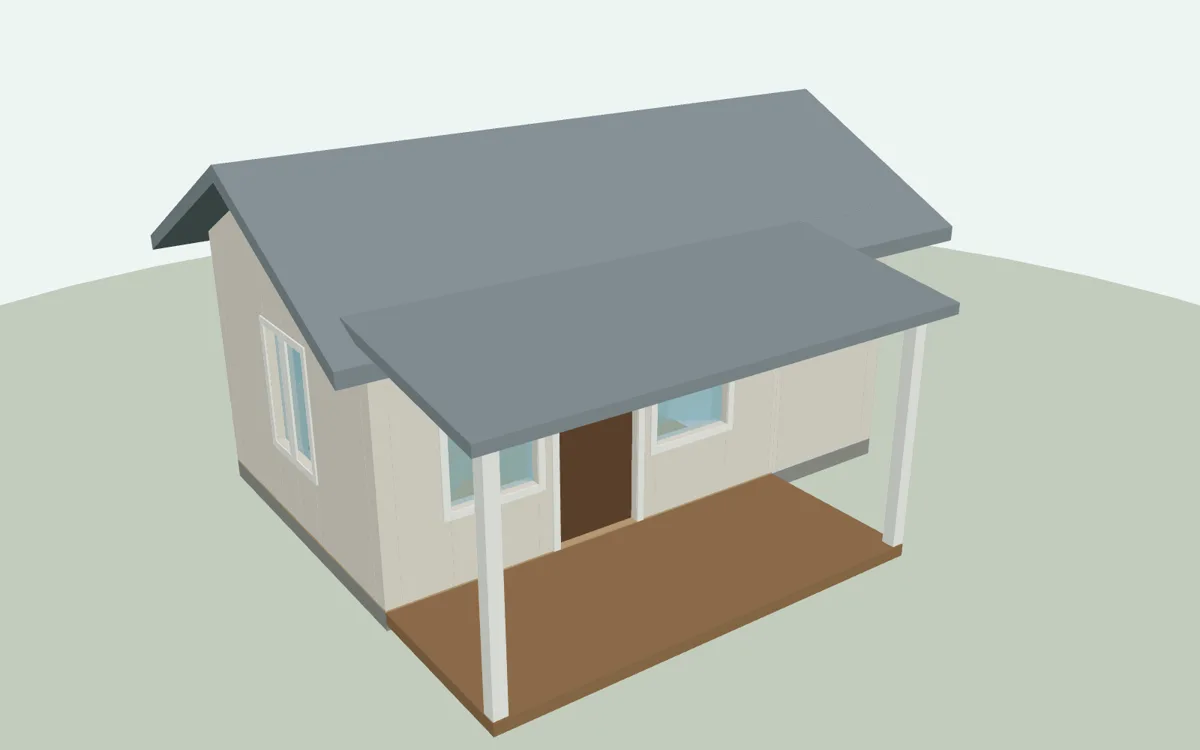
The Ranch Office is a 240 sq ft backyard office plan with a 15 x 12 ft work room, a half bath, a storage closet and a covered porch, on a 12 x 20 ft slab.
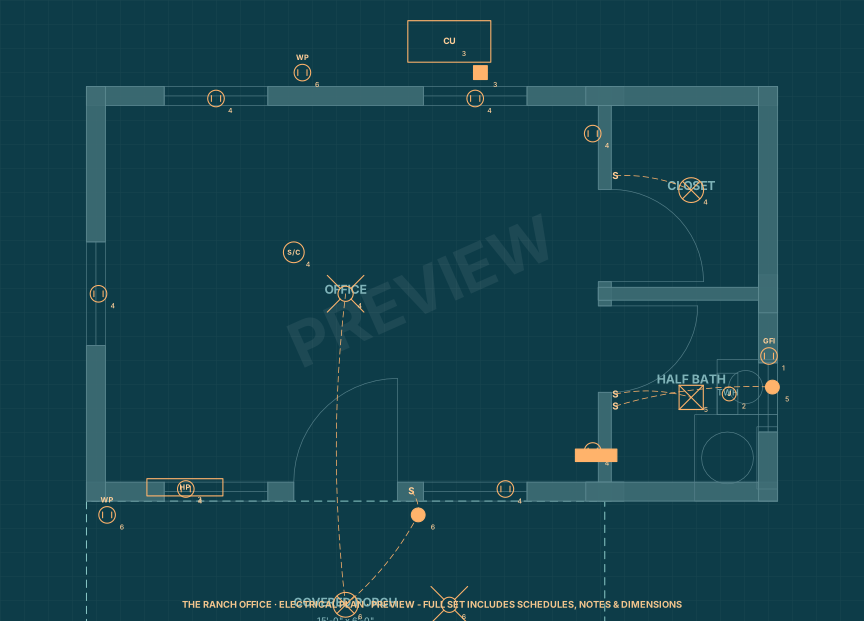
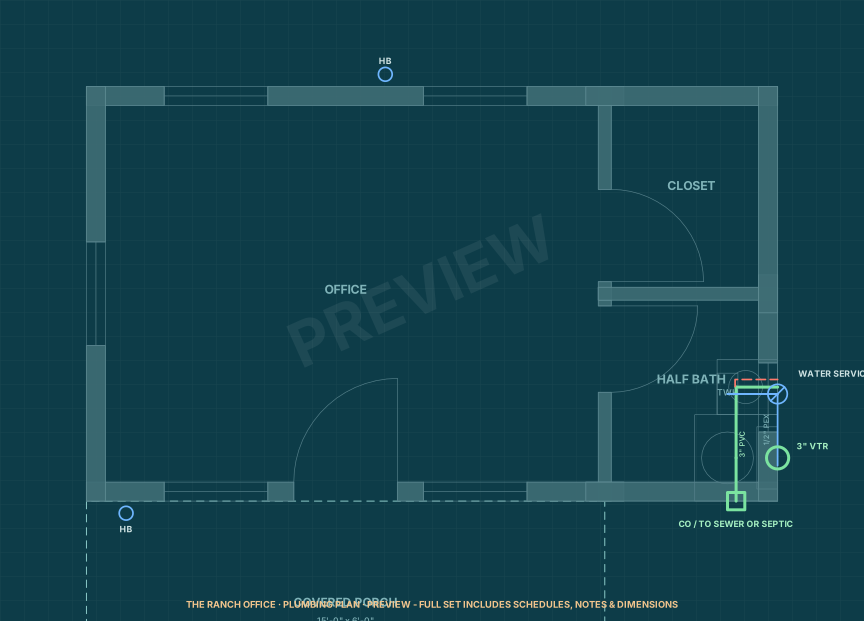
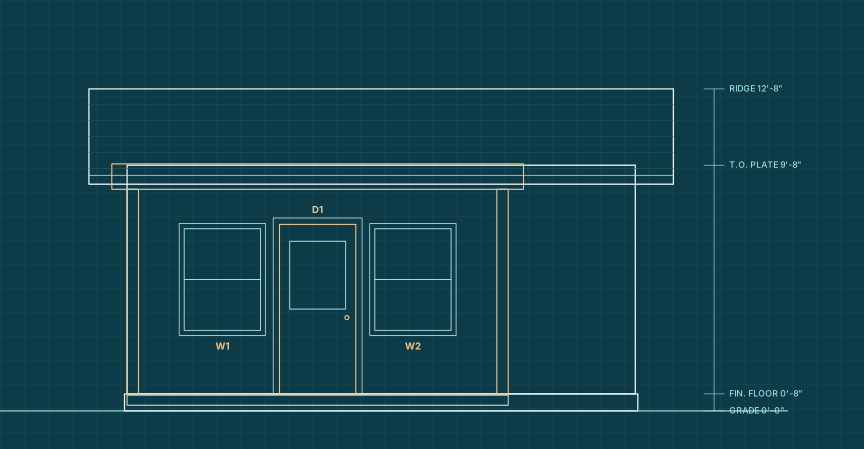
Preview each drawing before you buy. The full set adds every dimension, the door, window, panel and fixture schedules, framing details and the Texas code notes on each sheet.
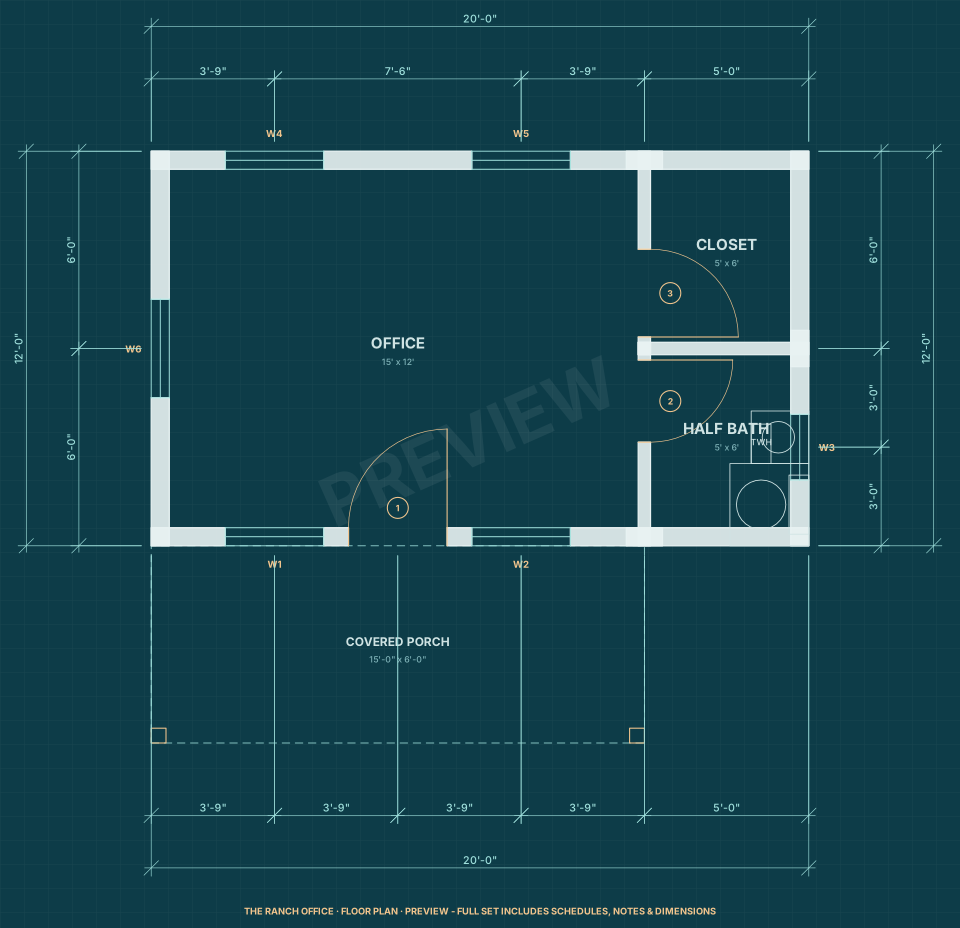
| Room | Size | Area |
|---|---|---|
| Office | 15'-0" x 12'-0" | 180 sq ft |
| Half Bath | 5'-0" x 6'-0" | 30 sq ft |
| Closet | 5'-0" x 6'-0" | 30 sq ft |
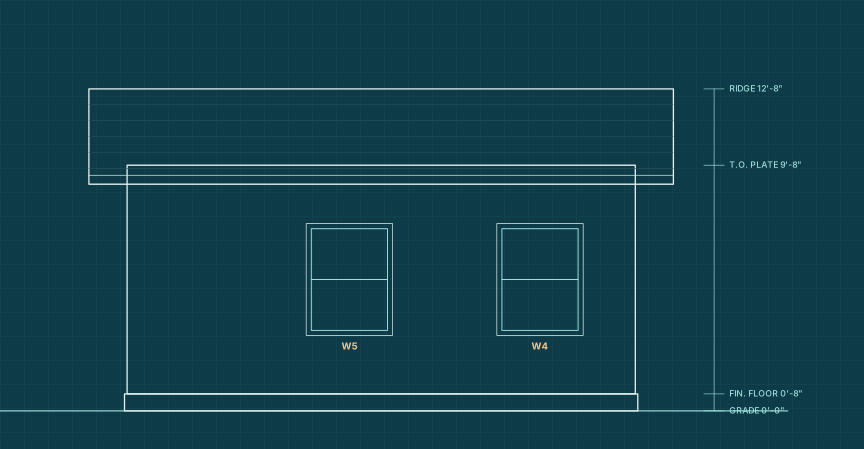
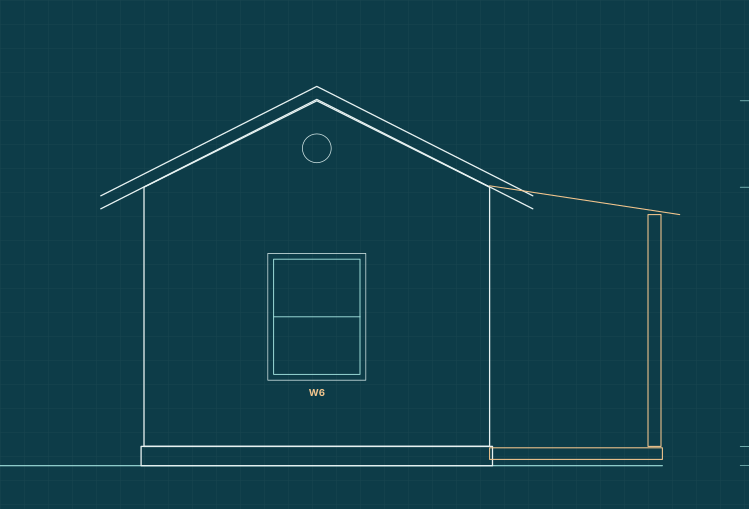
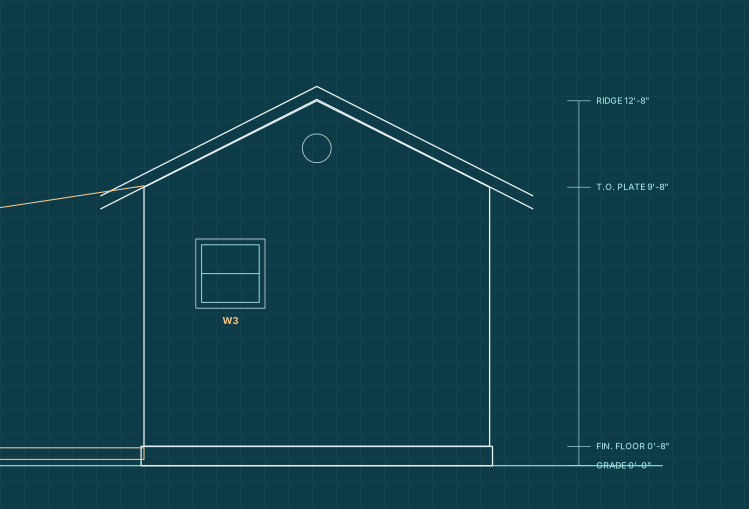
Loading 3D model…
Drag to rotate, scroll or pinch to zoom. The download includes this model as an OBJ file for SketchUp, Blender or Revit.
Texas tip: A half bath needs a sewer or septic connection; on rural land, confirm septic capacity first.
| Total living area | 240 sq ft |
|---|---|
| Bedrooms | No bedroom |
| Bathrooms | Half bath |
| Levels | Single level |
| Footprint | 20' x 12' |
| Overall height | 12' 6" |
| Ceiling height | 9' flat |
| Roof | 6:12 gable, standing-seam metal |
| Exterior walls | 2x6 wood framing, board-and-batten siding |
| Foundation | Stiffened slab-on-grade for expansive clay (verify with a geotechnical report) |
| Electrical | 100A, 120/240V single phase, 6 circuits |
| Heating & cooling | Ductless heat pump, 6,000 BTU |
| Windows / doors | 6 windows (SHGC 0.25 max.), 3 doors |
| Files included | PDF drawing set, DXF (CAD), CSV, OBJ (3D), PNG |
Design-build in Texas
We build our plans across San Antonio, Austin, Dallas, Fort Worth, Houston and rural Texas: site visit, permit drawings sealed by a Texas engineer where required, the slab designed from your geotechnical report, and construction by one team.
Build it with us: if Cowboy Tiny Homes builds this home for you under a contract signed within 12 months of your purchase, we credit the full plan price toward the build.
Built from this plan's own 94-line materials takeoff plus labor by trade, then adjusted for each Texas market. Pick your area and finish level.
Excludes land, utility connections, driveway, the geotechnical report and engineering. Coastal sites add windstorm upgrades. A planning estimate, not a bid.
Every plan set includes a 94-line takeoff with quantities, units and prices, ready to send to a lumberyard for a quote. The summary by category:
| Category | Lines | Includes | Materials |
|---|---|---|---|
| Site & foundation | 9 | Excavation, grading and haul-off; Ready-mix concrete, 3,000 psi; Forms, stakes and pump/finishing supplies… | $5,476 |
| Framing & sheathing | 13 | Pre-engineered roof trusses, 6:12, 12 ft span, @ 24 in. o.c.; 2x6 studs, 9 ft , exterior walls @ 16 in. o.c.; Porch: 6x6 PT posts, beams, joists and roof framing… | $6,114 |
| Roofing | 7 | Standing-seam / exposed-fastener metal roofing panels with trim; Gutters 5 in. K-style with downspouts; Ice & water shield at eaves and valleys, 2 square roll… | $3,860 |
| Windows & doors | 6 | Vinyl single-hung / slider window, low-E, U-0.30 / SHGC 0.25 max., 3'0" x 4'0"; Exterior prehung door 36 x 80 in., fiberglass, half-lite, with lockset & deadbolt; Vinyl single-hung / slider window, low-E, U-0.30 / SHGC 0.25 max., 2'0" x 2'0"… | $3,653 |
| Exterior finish | 5 | Exterior siding siding; Soffit & fascia, vented; Corner boards, window/door trim 1x4 / 1x6… | $3,383 |
| Insulation | 4 | Wall insulation R-21 batts or mineral wool; Attic insulation R-38 blown cellulose / fiberglass; Acoustic batts at bedroom and bath walls… | $1,009 |
| Drywall & paint | 4 | Drywall 1/2 in. drywall, 4 x 8; Interior primer + 2 coats paint; Joint compound, tape, corner bead and screws… | $1,424 |
| Flooring & trim | 5 | Luxury vinyl plank flooring, waterproof, 20 mil; Bath accessories; Door & window casing / stool… | $1,599 |
| Cabinets & counters | 3 | Bathroom vanity with top; Wall cabinets 30-36 in.; Cabinet hardware, fillers and toe kick | $640 |
| Electrical | 21 | Meter base, service entrance cable, ground rods & bonding; Ceiling fan with LED light kit, 52 in., Energy Star, on fan-rated box; Load center 100A main breaker, 20 spaces… | $2,628 |
| Plumbing | 11 | Tankless electric water heater, point-of-use; Toilet, 1.28 gpf, elongated; DWV fittings, cleanouts, primer & cement… | $1,663 |
| HVAC & ventilation | 3 | Ductless mini-split heat pump, 6,000 BTU, single zone, inverter, with line set; Condenser pad / wall bracket, condensate pump and disconnect whip; Exhaust duct, caps and dryer vent kit | $2,130 |
| Fasteners & misc. | 3 | Temporary power, portable toilet and tool rental; Dumpster / waste haul-off; Framing nails, structural screws, connectors, construction adhesive | $1,582 |
| Total materials | 94 | $35,161 |
Accessory buildings without a kitchen are usually simpler to permit than a dwelling, and some Texas cities exempt small buildings altogether. Rules on size, height and setbacks still apply, and adding a bathroom or sleeping area can change how the city classifies it. Ask your building department first. See the Texas tiny house laws guide.
The drawing set is organized the way Texas building departments expect: a cover sheet with code, load and climate notes, plans, elevations, a section, the slab, framing, electrical and plumbing. These are planning drawings, not stamped construction documents. Many cities, lenders and insurers will ask for a Texas-licensed engineer's or architect's seal, a site plan and energy-code forms, so plan for that review before you build.
$295View plan →
$445View plan →
One zip file with a 10-sheet construction drawing set (24 x 36 in. PDF: cover with Texas code notes, floor plan, elevations, section, foundation, roof framing, electrical, plumbing, materials list and cost estimate), a DXF CAD file, the materials list and cost estimate as spreadsheets (CSV), a 3D model (OBJ) and PNG images.
Yes. We build our plans across Texas. Build it with us: if Cowboy Tiny Homes builds this home for you under a contract signed within 12 months of your purchase, we credit the full plan price toward the build. Ask for a build quote.
Right away. After checkout you land on a download page, and we email the same link. It works for a year and up to 25 downloads, and you can get a fresh link at Find my plan download.
No. They are planning and permit-development drawings, not stamped documents. Texas cities that require a permit review plans under the IRC with their own amendments, and many want a Texas-licensed engineer's seal, especially on the slab and on coastal wind design. We can arrange that, or your own engineer or architect can review and stamp the set.
With an upgrade. The plans assume 115 mph inland design wind. Houston-area and coastal sites need engineered wind design, impact-rated or protected windows, and, inside the Texas Department of Insurance catastrophe area, TDI windstorm certification (WPI-8).
Yes. We can flip the layout, change room sizes, swap the slab for pier-and-beam, or add a porch. Ask for a modification quote.
Your purchase includes a license to build one home from the plan. You can print and share the drawings with your builder, lender and permit office for that build. See the terms of sale.
Talk with Cowboy Tiny Homes about building this plan on your land, or tailoring it to fit. Free consultation.