
Key takeaways
- Western style is mostly exterior: board-and-batten or lap siding, a metal roof, a deep porch and honest materials do most of the work.
- Inside, keep it light: one or two rustic accents (reclaimed wood, iron, leather) read better in a small space than a full lodge look.
- Western details are practical in Texas: porches shade walls, metal roofs shed heat and hail, and durable materials stand up to sun and dust.
- Every home type can go western — a tiny home on wheels, a park model cabin, a backyard casita or a custom small house.
There is a reason "cowboy homes" and "western tiny homes" keep showing up in Texas searches. The look is rooted in the way people have actually lived on this land: simple buildings, tough materials, big porches and a lot of time outdoors. Those same ideas happen to be exactly what makes a tiny home work. A ranch-style tiny house is not a costume — it is a small home built for sun, wind and wide-open space.
At Cowboy Tiny Homes, western character is one of the most common requests we hear, whether the home is a weekend cabin on hunting land, a casita behind a Hill Country house or a full-time tiny home on wheels. Below are the design moves that create that look, how to scale them down for a small footprint, and where to spend (and save) your budget.
What Makes a Tiny Home "Western"?
Western architecture borrows from barns, bunkhouses, line shacks and ranch houses. Strip away the decoration and you find a handful of consistent elements:
- Simple forms — a rectangle with a gable or shed roof, no fussy bump-outs.
- Vertical board-and-batten or rough lap siding, painted or stained.
- Metal roofing, usually standing seam or corrugated "tin."
- A covered porch as wide as the house, with timber or steel posts.
- Natural materials: wood, stone, iron and leather, left to age.
- Earthy colors: barn red, charcoal, sage, sand, cream and weathered brown.
The good news for small homes is that none of those elements depend on size. A 300-square-foot cabin with a deep porch and a metal roof reads every bit as "ranch" as a 3,000-square-foot house.
Exterior Ideas That Do the Heavy Lifting
1. Board-and-batten siding
Vertical siding makes a short wall look taller, which is a real advantage on a tiny home on wheels where height is limited. Fiber-cement board-and-batten gives the look with far less maintenance than real wood in the Texas sun; stained cedar or pine is the authentic choice if you are willing to re-coat it. Mixing vertical siding on the main body with horizontal lap siding on a porch gable adds depth without clutter.
2. A metal roof
Nothing says Texas ranch like a standing-seam or corrugated metal roof — and it is one of the smartest choices you can make here. Metal handles hail better than many roofing types, sheds rain fast, lasts for decades and, in lighter colors, reflects a lot of summer heat. Galvalume, charcoal or a deep "ranch red" all fit the style. (More on keeping a small home cool in our post on designing a tiny home for Texas heat.)
3. The porch is the living room
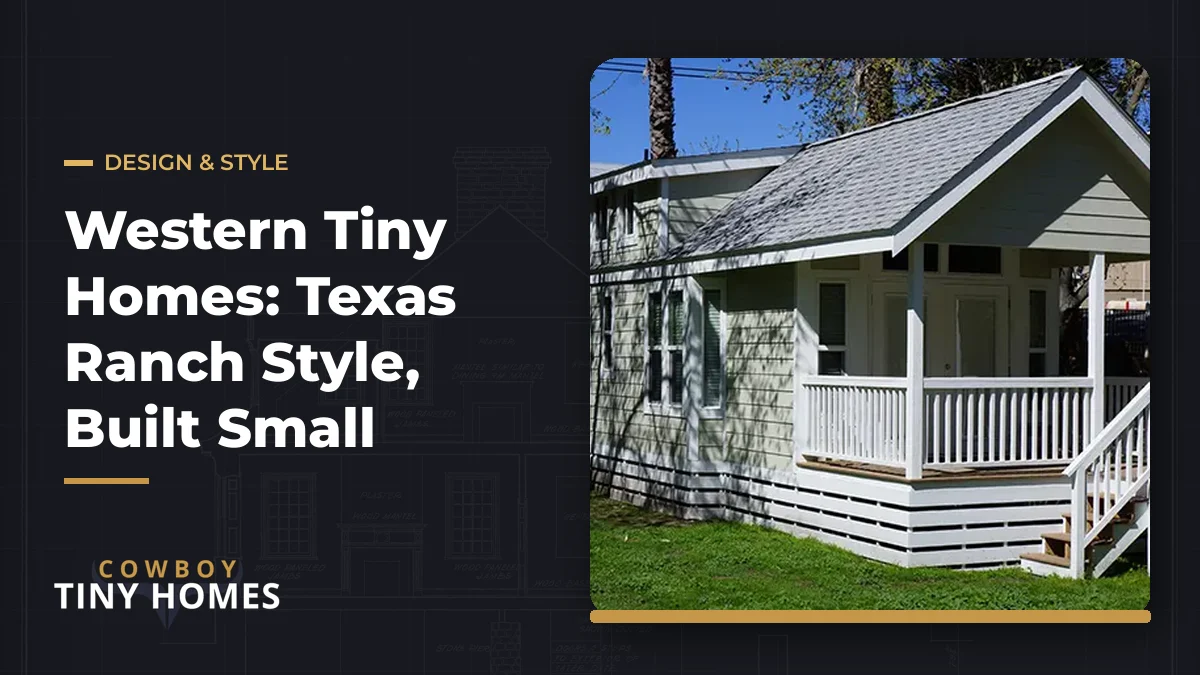
In a western tiny home, the porch is not an add-on; it is half the house. A 6- to 8-foot-deep covered porch gives you room for rocking chairs, a table or a hammock, shades the front wall from afternoon sun and doubles your usable living space for much of the year. On a park model home the porch is often the signature feature; on a tiny home on wheels, a fold-down or detachable deck delivers the same effect at the RV park.
4. Timber, steel and stone accents
Rough-sawn cedar posts, steel brackets and a band of limestone or stone veneer along the base (sometimes called a wainscot) instantly anchor a small home to the land. Use them sparingly: one material change on the facade is plenty. In the Hill Country, a limestone base with a metal roof is a classic combination that also helps the home blend with neighboring houses — useful if an HOA reviews your design.
5. Windows with simple trim
Choose black or bronze window frames with plain, wide trim boards. Divided-lite (grid) windows in a few key spots give a farmhouse touch; large unbroken glass toward the view keeps it modern. Place most glass on the north and shaded sides and keep west-facing windows small.
Interior Ideas: Rustic Without the Clutter
The biggest mistake we see in western interiors is too much of a good thing. Dark wood on every wall, antlers, heavy beams and patterned rugs can make a small room feel like a cave. The trick is a light, simple base with a few honest accents.
| Element | Do | Skip |
|---|---|---|
| Walls | White or warm cream shiplap; one wood accent wall | Dark paneling throughout |
| Ceiling | Tongue-and-groove pine, whitewashed or natural | Heavy faux beams that lower the ceiling |
| Floors | Wide-plank wood-look vinyl or engineered wood | Busy patterns or many different floor types |
| Kitchen | Butcher-block counters, open shelves, black iron hardware | Ornate cabinet doors and crown molding |
| Accents | Leather, iron light fixtures, a cowhide or woven rug, reclaimed wood shelf | Theme décor on every surface |
| Bath | Barn-style sliding door, tile in earth tones, galvanized or copper touches | Swinging doors that eat floor space |
Sliding barn doors deserve a special mention: they are a western staple and genuinely useful in a tiny home because they free up the floor space a swinging door needs. Just plan the wall space beside the opening during design.
Western Tiny Home Layouts That Work
The bunkhouse
A long, narrow plan with a kitchen and living space in the center, a bedroom at one end and bunks or a loft at the other. Great for families, hunting leases and guest cabins. It works well as a 24- to 32-foot tiny home on wheels.
The porch cabin
A simple rectangle — often around 400 square feet — with a full-width front porch and an open great room inside. This is the classic park model shape and an easy fit for ranch land or an RV park.
The ranch casita
A single-story backyard casita with a bedroom, bath and kitchenette, finished to match a ranch-style main house: same roof color, same stone, same trim. Perfect for in-laws, guests or a long-term rental. Need inspiration? See our backyard casita ideas.
The small ranch house
For full-time living with a little more room, an 800- to 1,200-square-foot custom small home on a foundation lets you add a second bedroom, a mudroom for boots and gear, and a wraparound porch.
Where to Spend and Where to Save
Western style can be done on almost any budget because so much of it comes from form and materials rather than ornament.
- Spend on: the roof, the porch, good windows and insulation. These shape how the home looks and how it performs every day.
- Save on: decorative trim, faux beams and theme décor. A few reclaimed-wood shelves or an iron light fixture deliver more character per dollar.
- Use durable look-alikes where the sun is brutal: fiber-cement siding and wood-look vinyl floors keep the look without constant upkeep.
A covered porch typically adds roughly $5,000–$20,000 depending on size and materials, and finish level is one of the biggest swings in total cost. Price your own version with the tiny home cost calculator.
Do Western Details Affect Permits?
Usually not, but size and placement do. Porches count toward lot coverage and setbacks on a foundation home, and some HOAs regulate roof materials and colors. On a tiny home on wheels, roof overhangs and porch structures must stay within legal road width and height when the home moves, so fold-down or removable porches are common. If you are not sure what your property allows, our guide to tiny house laws in Texas is a good starting point.
Ready to build a western tiny home? Cowboy Tiny Homes designs ranch-style tiny homes, park model cabins and casitas across Texas, with floor plans, elevations and 3D renderings so you can see the finished look before construction. Start with a free design consultation.